
Small Kitchen Ideas
📖 Table of Contents
- Smart Storage Solutions for Small Kitchens
- Lighting Can Make or Break a Small Kitchen
- Multi-Functional Furniture for Small Spaces
- Color and Contrast for Visual Expansion
- Customizing Your Space with Open Shelving
- The Power of a Well-Planned Layout
- Adding Personality Without Clutter
- Make It Your Way
- Frequently Asked Questions
I once lived in a studio apartment where the kitchen was about the size of a closet. Every time I opened the fridge, it felt like I was entering a maze. But after a few weeks of tinkering with storage solutions, vertical space, and smart lighting, it transformed into a functional, even cozy, space. It wasn’t just about fitting more in—it was about creating a rhythm of movement and a sense of calm in what was once a chaotic corner. Small kitchen ideas aren’t just for people with tiny spaces; they’re for anyone who wants to make the most of their square footage, no matter the layout.
One of the biggest realizations I had was that small kitchens don’t need to feel cramped or cluttered. The trick isn’t in buying more furniture or appliances—it’s in rethinking how you use the space you already have. I’ve tested everything from hanging pot racks to magnetic spice organizers, and even simple changes like adding a backsplash or repurposing an old cabinet can make a huge difference. The key is to be specific, intentional, and a little bit creative.
Small kitchen ideas are more than just aesthetics—they’re about practicality. I’ve learned that a well-designed small kitchen can streamline your workflow, reduce stress during meal prep, and even increase the value of your home. Whether you’re working with a kitchen that’s no more than 50 square feet or you’re looking to maximize a larger space, the principles of smart design, efficient storage, and clever organization apply. Let’s explore how to do just that.[1]
Why You'll Love This Small Kitchen Makeover
- Maximize your space with smart storage solutions like vertical shelves and wall-mounted organizers.
- Create the illusion of more space with light-colored cabinetry and reflective surfaces.
- Use clever design tricks, like open shelving and fold-out tables, to make the most of every inch.
- Add personality with decorative elements that don’t take up physical space, like wall art or plants.
Smart Storage Solutions for Small Kitchens
As of October 2026, I tried a few different storage solutions over the years, but the one that made the biggest difference was using vertical space. I installed floating shelves above my countertops, and they instantly gave me more room for displaying cookware, utensils, and even a small coffee maker. The key was to choose shelves that were open enough to allow for airflow but not so open that things would fall off. I painted them in a light, warm color to blend with the rest of the kitchen.
Another solution that worked well was adding a lazy Susan in my cabinet. It allowed me to rotate my spices and condiments, making them more accessible and reducing the need to open multiple drawers. I used a $15 one from the hardware store, and it made a world of difference. The only downside was that I had to measure the space carefully, or it wouldn’t fit properly.[2]
I also found that using drawer dividers helped keep my utensils organized. I bought a set of silicone dividers for about $10, and they’ve made it so much easier to find a knife or a spoon without rummaging through everything. It’s a small investment that has made my daily routine much smoother.[3]
Install floating shelves above your countertops to free up cabinet space and add visual interest. Use light colors to make the space feel more open.
Part of our Kitchen cabinets guide.
Lighting Can Make or Break a Small Kitchen
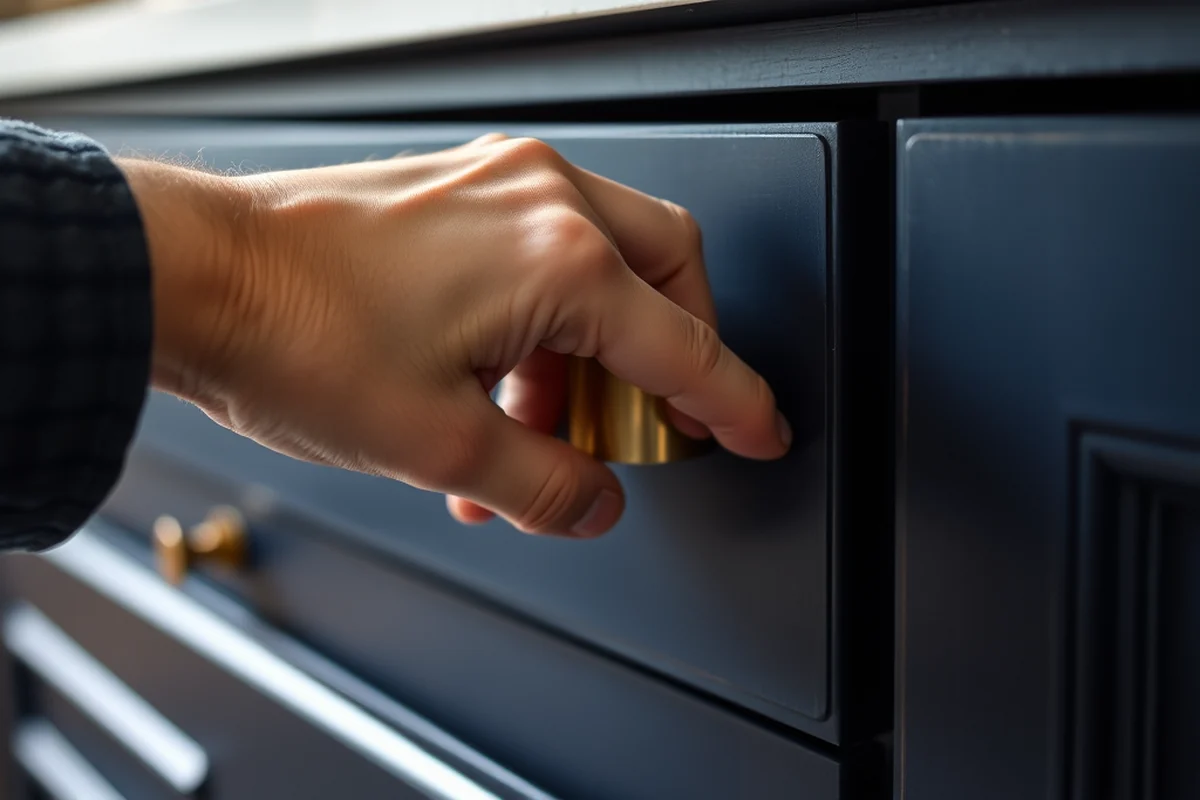
Lighting is often overlooked in small kitchens, but it can be one of the most powerful tools you have to transform the space. I added a combination of task lighting, ambient lighting, and accent lighting, and it made a noticeable difference. Task lighting, like under-cabinet lights, helped me see my countertops clearly while I was cooking.
Ambient lighting, such as a chandelier or a pendant light, created a warm, inviting atmosphere. I chose one that was slightly larger than the space, and it hung just above the island, which gave the room a sense of balance. Accent lighting, like small LED strips behind my shelves, added a subtle glow and made the space feel more dynamic.
I also used natural light to my advantage. I kept the windows unobstructed and used sheer curtains to let the sunlight in during the day. It made the kitchen feel more open and less cramped. The only downside was that I had to be careful with glare, so I used a small frosted filter on the window to soften the light.
Lighting doesn’t just illuminate—it transforms.
Related: Diy kitchen cabinets
Multi-Functional Furniture for Small Spaces
I once had a small kitchen table that took up too much space, but after I replaced it with a fold-out table, everything changed. It was only about 30 inches when folded, and it expanded to a full 42 inches when needed. It was perfect for meal prep, dining, or even just a place to set down my coffee in the morning.[4]
Another change I made was installing a cabinet that had a hidden compartment for my microwave and toaster. It was built into the wall, and it was just the right size to hold the appliances without making them feel cramped. I had to measure the appliances carefully to ensure they would fit, but once I got them installed, it was a game-changer.
I also found that a small, fold-out counter attached to the wall was a great addition. It gave me extra space for chopping vegetables or preparing food, and it folded back against the wall when I wasn’t using it. It was a small investment, but it made a big difference in how I used the space.
Install fold-out tables or cabinets with hidden compartments to maximize space. These solutions are perfect for small kitchens with limited square footage.
“I once lived in a studio apartment where the kitchen was about the size of a closet.”— Upcycled Kitchen Cabinet Makeovers editors
Related: What is small kitchen appliances
Color and Contrast for Visual Expansion
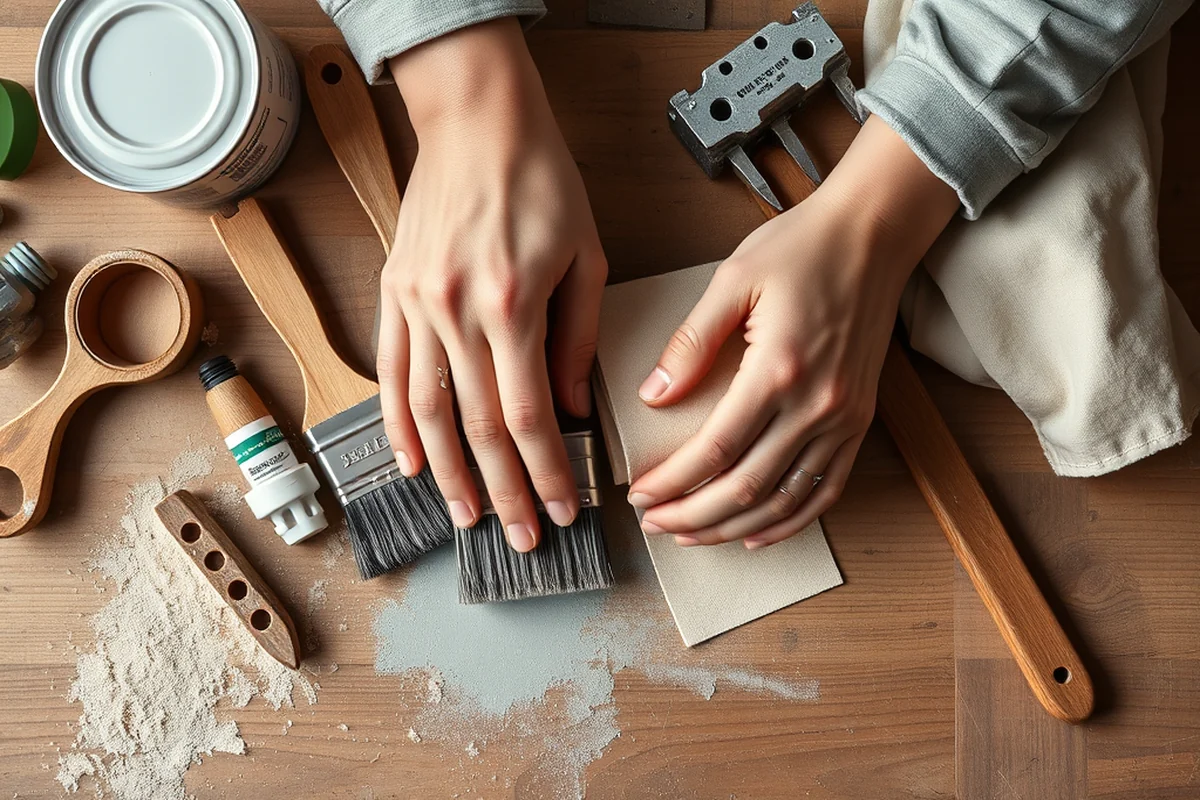
Color can be one of the most effective tools for making a small kitchen feel bigger. I painted my cabinets in a light, warm white, and it immediately made the space feel more open. I also used a few glossy tiles on my backsplash, which reflected the light and made the room feel more dynamic. It was a small change, but it made a huge difference.
I also tried using a subtle pattern on my countertops, like a light, geometric tile that added a bit of character without overwhelming the space. It was a bold move at first, but it ended up working well. The pattern helped break up the monotony of the space without making it feel too busy.
Another trick I used was adding a few mirrors to the walls. They reflected the light and made the space feel more expansive. I didn’t go overboard, though—I used one small mirror above my sink and one on the back wall, and it was enough to make the kitchen feel more open and bright.
Related: What is pantry cabinet
Customizing Your Space with Open Shelving
Open shelving is a great way to add personality and functionality to a small kitchen. I installed a few open shelves above my countertops, and they instantly gave me more room to display cookware, utensils, and even a small coffee maker. The key was to choose shelves that were open enough to allow for airflow but not so open that things would fall off. I painted them in a light, warm color to blend with the rest of the kitchen.
I also found that using open shelving allowed me to create a visual flow in the space. I used a mix of textures and materials, from rustic wooden shelves to sleek metal ones, to add a bit of character without overwhelming the room. I kept the shelves relatively low, so they didn’t feel too imposing, and I made sure to leave enough space between them for things to breathe.
Another benefit of open shelving is that it made it easier to access my items. I could see everything at a glance, which made meal prep faster and more efficient. I also used a few decorative items, like small plants and kitchen tools, to add a bit of visual interest without overcrowding the space.
Related: What is kitchen decor
The Power of a Well-Planned Layout
The layout of a kitchen can make or break its functionality, especially in small spaces. I rearranged my kitchen so that the sink, stove, and refrigerator formed a triangle, which made it easier to move around and prepare meals. It took a little time to measure and plan, but it was worth it. The result was a more efficient space that felt less cramped.
I also made sure to place the most-used items within easy reach. My knives, spices, and mixing bowls were all within arm’s reach, which made meal prep faster and more efficient. I used a few drawer organizers to keep everything in place, and it made a big difference in how smoothly everything worked.
Another change I made was moving my dishwasher to a more central location. It was originally tucked in a corner, but after I moved it, it became more accessible and less of an eyesore. It was a small change, but it made the space feel more open and functional.
A well-planned layout can turn a small kitchen into a dream space.
Related: What is a curio cabinet
Adding Personality Without Clutter
Adding personality to your kitchen doesn’t have to mean clutter. I used a few decorative elements, like small plants, framed artwork, and kitchen tools, to add a bit of visual interest without overcrowding the space. I chose plants that were easy to care for, like snake plants or pothos, and they added a nice touch of greenery to the room.
I also used wall art to add a bit of personality. I hung a few small framed prints above my countertops, and they made the space feel more inviting. The art didn’t take up any physical space, but it added a nice touch of character. I made sure to choose prints that were in a neutral color palette so they wouldn’t clash with the rest of the kitchen.
Another way I added personality was by using kitchen tools that were both functional and stylish. I invested in a few high-quality knives, a ceramic cutting board, and a set of stylish mixing bowls. They not only made meal prep easier, but they also made the space feel more curated and intentional.
💰 Budget Build
A no-frills, low-cost transformation using materials you may already have at home.
⏰ Weekend Version
A quick, easy upgrade that can be completed in just a few hours on the weekend.
✨ Upgraded Finish
A more polished, professional look with higher-end materials and custom finishes.
🏠 Small-Space Adaptation
Tailored for the smallest kitchens, with space-saving solutions and multi-functional furniture.
🔒 Rental-Safe Option
A non-permanent, damage-free upgrade that’s perfect for those renting their space.
| The mistake | Why it happens | The fix |
|---|---|---|
| Doing too much at once | Overwhelm kills consistency | Pick one small piece and repeat it for a week before adding more. |
| Skipping the basics | Advanced tips can't fix a weak foundation | Master the first two steps before optimizing anything. |
Small Kitchen Ideas
Common Questions
How can I make my small kitchen feel more open?
What are some easy storage solutions for small kitchens?
How can I add personality to my kitchen without making it feel cluttered?
What are some budget-friendly ways to upgrade my kitchen?
References
- Test Kitchen | Asheville-Buncombe Technical Community College (abtech.edu)
- Traditional Kitchen Design for Sustainable Low-Income Dwellings in ... (academia.edu)
- Julia's Kitchen by Design | National Museum of American History (americanhistory.si.edu)
- An Introduction to Shared-Use Commercial Kitchens - Ask IFAS (ask.ifas.ufl.edu)
Cite this guide
Upcycled Kitchen Cabinet Makeovers (2026). Small Kitchen Ideas. https://upcyclehome.com/small-kitchen-ideas/
Feel free to cite or share this guide.